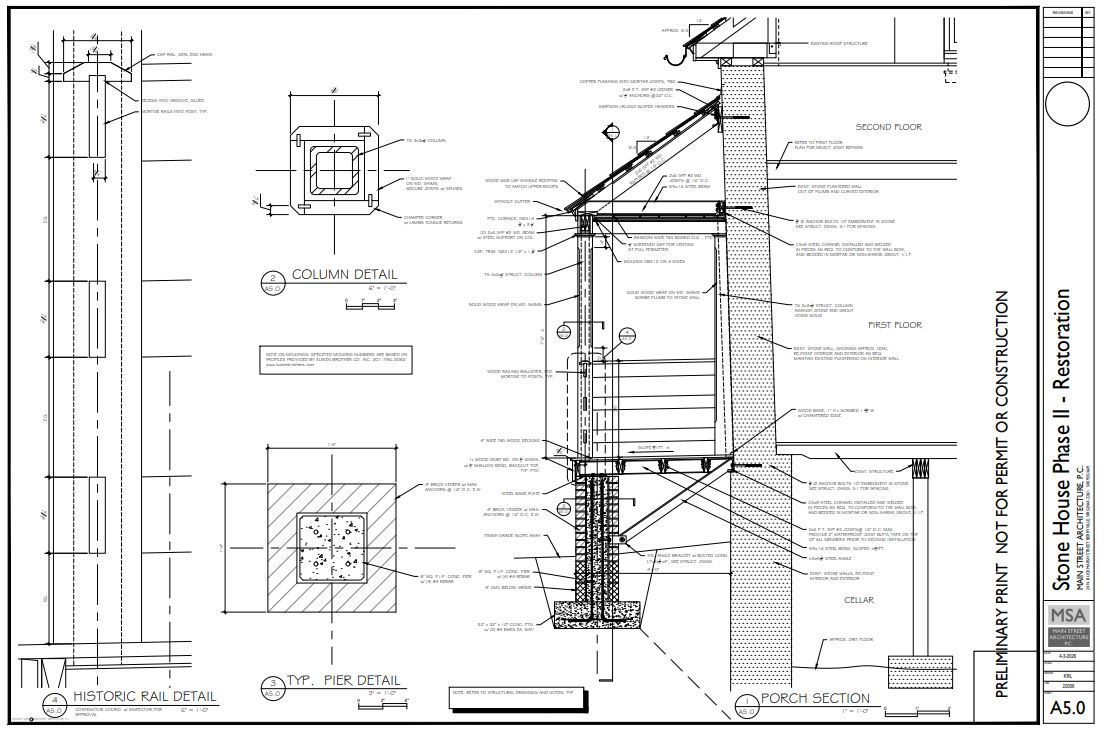
We are happy to report that the final plans for the exterior restoration of the Stone House are essentially complete. All of the most difficult and detailed work has been finished by structural engineer Alicia McCormick of Shepherdstown, West Virginia and Ken Livingston (along with his colleagues) at Main Street Architecture in Berryville, Virginia. As we have said before, the most challenging part of this phase of the project has been designing the rear porch on the stone side of the building. This is because that porch needs to serve as a buttress for the eastern masonry wall that it will lean against. We have addressed aspects of this porch/buttress design in the spring issues of this newsletter for the last two years. When we began drafting these plans in 2024, we started to grapple with the task of concealing the modern steel framing and hardware inside the masonry and wood that would be visible to viewers of this porch. These completed drawings illustrated in this article supply the specifications that contractors will need to build that porch and incorporate it into the other work required for the exterior restoration plan.
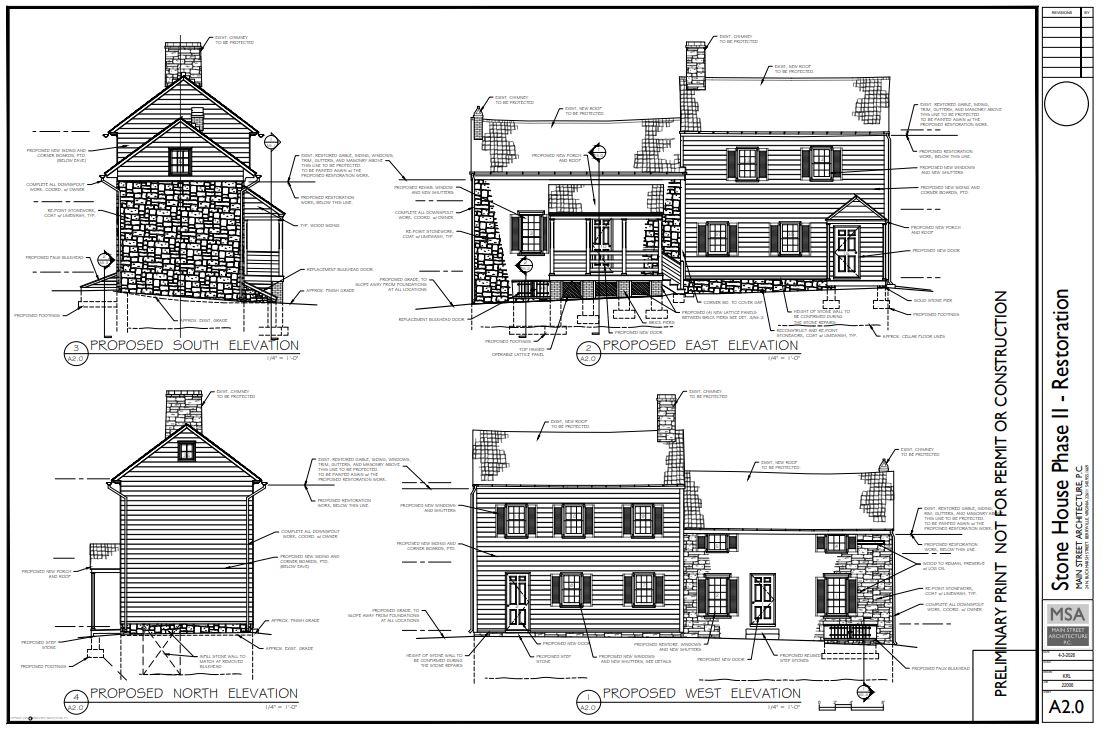
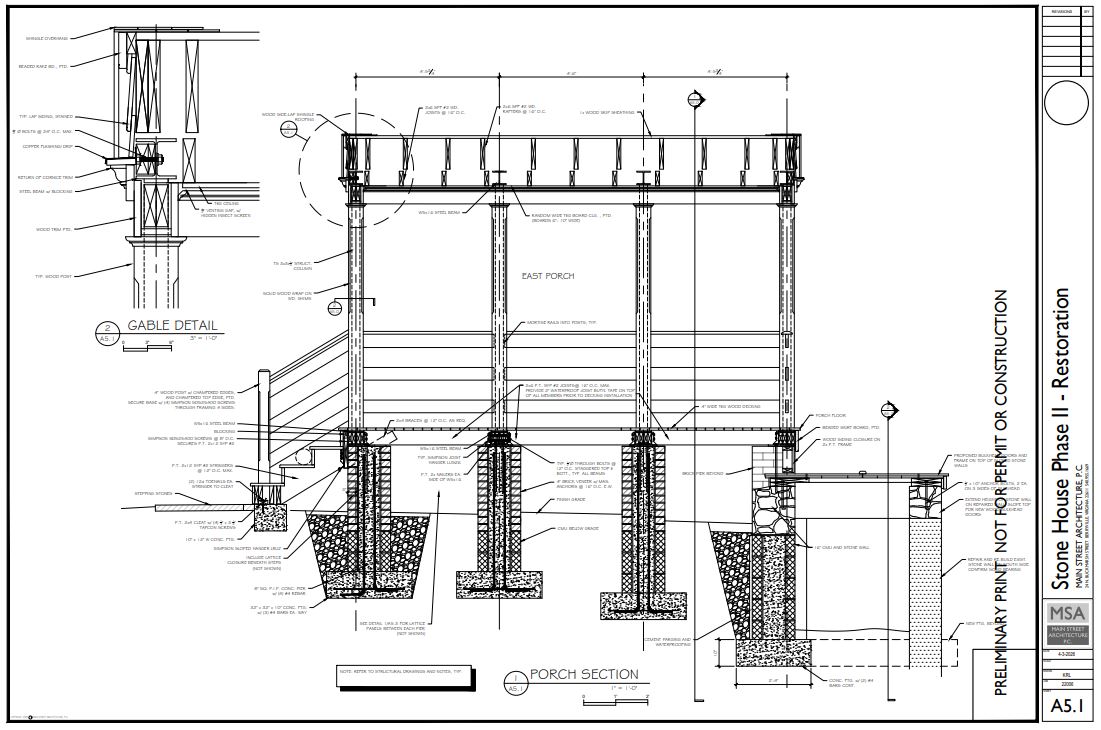
One thing that these plans show that will not be visible after the restoration work is complete is the underground footings of this porch/buttress. These footings will not only go deeper into the ground than what would have been common historically, they also will vary in depth from one end of the porch to the other. Additionally, they will have wider bases to accommodate the potential forces that will be transferred through the frame of the porch above into the ground below through these footings. The east wall is leaning significantly at its northern end. This can be seen in the drawings. (See bottom image.) This porch/buttress will prevent it from leaning any further.
The only remaining details that need to be worked out are the specifications for how we will make the front door on the log side of the house compliant with the Americans with Disabilities Act. While historic structures like the Stone House are not exempt from the Americans with Disabilities Act (ADA), they are allowed more flexibility with alternative accessibility requirements. This is particularly the case when strict compliance with the standards laid out in the law would threaten or harm the historical integrity and significance of the building. To learn more about how the Americans with Disabilities Act applies to historic structures, see Preservation Brief 32: Making Historic Properties Accessible by Thomas C. Jester and Sharon C. Park, AIA published by the U.S. Department of the Interior. The door and jamb frame around the front entrance on the log side of the structure are not original to the house or the circa 1830 period to which we are restoring the building. In turn, it will be removed and saved as artifacts before an appropriate period reproduction door and jamb frame are installed. It will be the proper width to comply with ADA accessibility code. Adjustments will be made to the ground level grade in front of that doorway and the adjacent public sidewalk level. This will allow for the use of a portable aluminum ramp to be stored on site and installed when needed to accommodate disabled visitors.