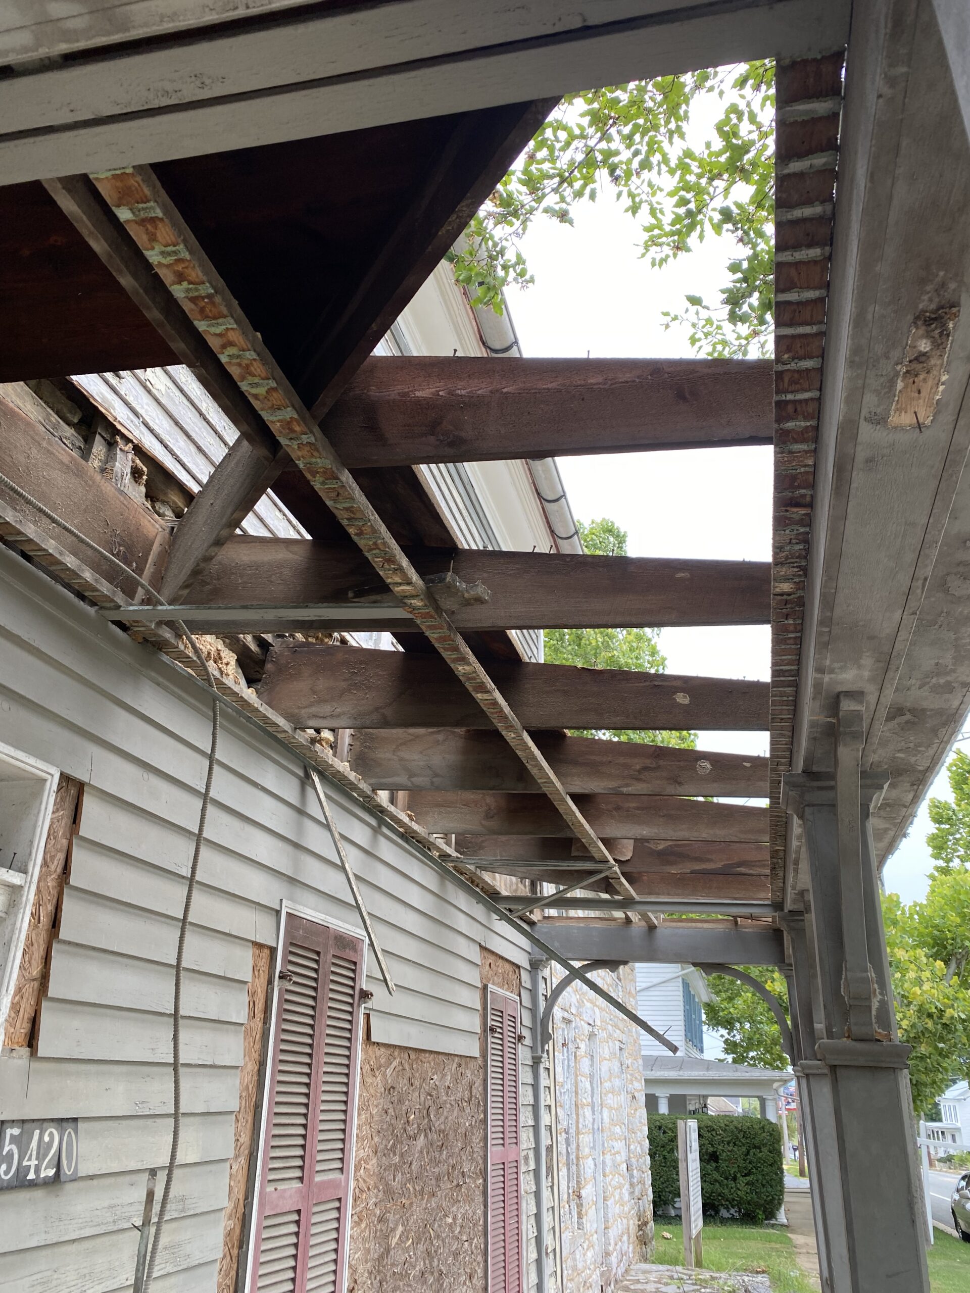
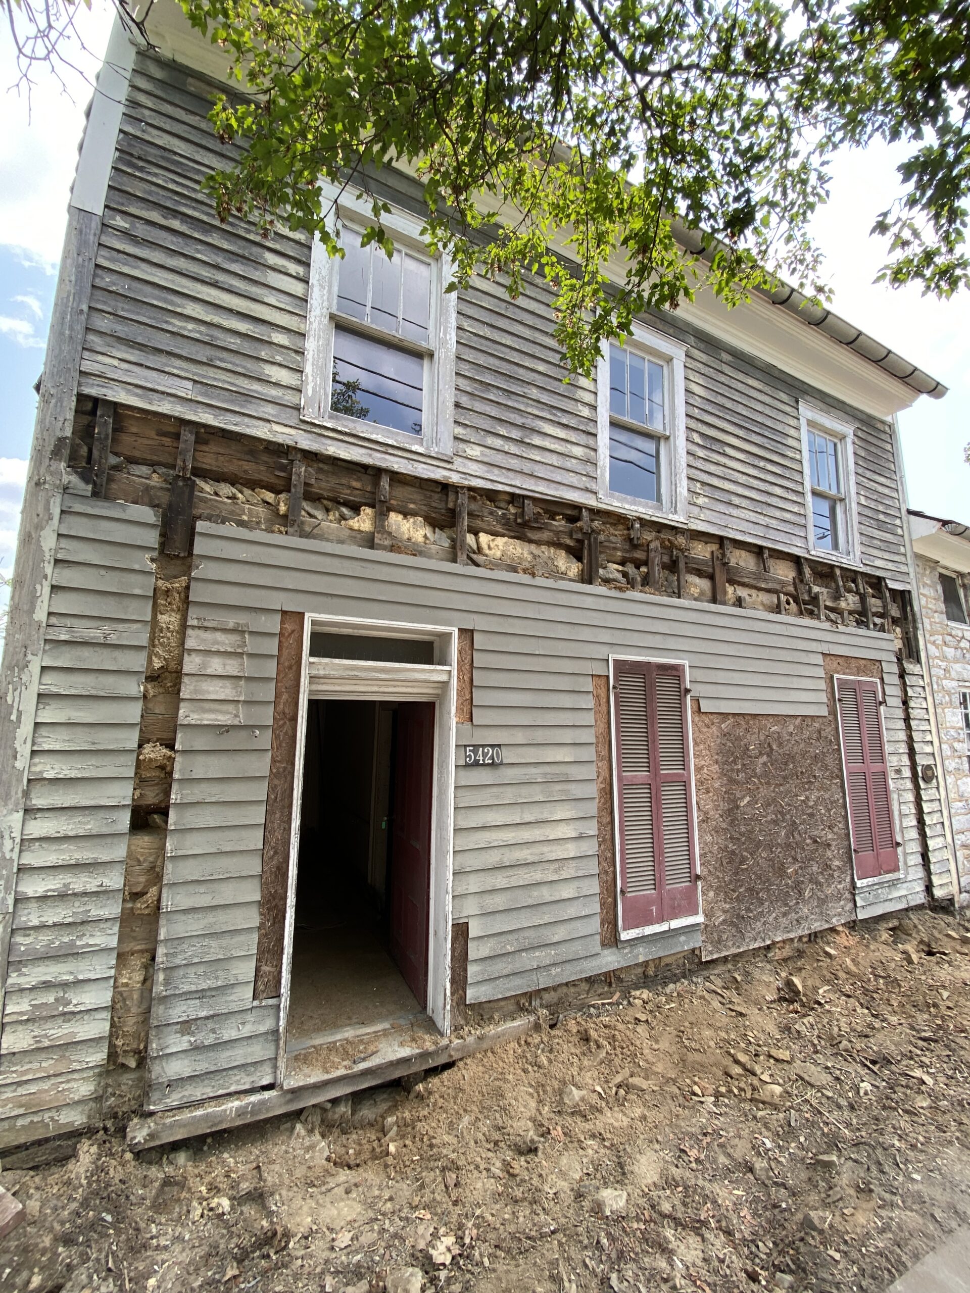
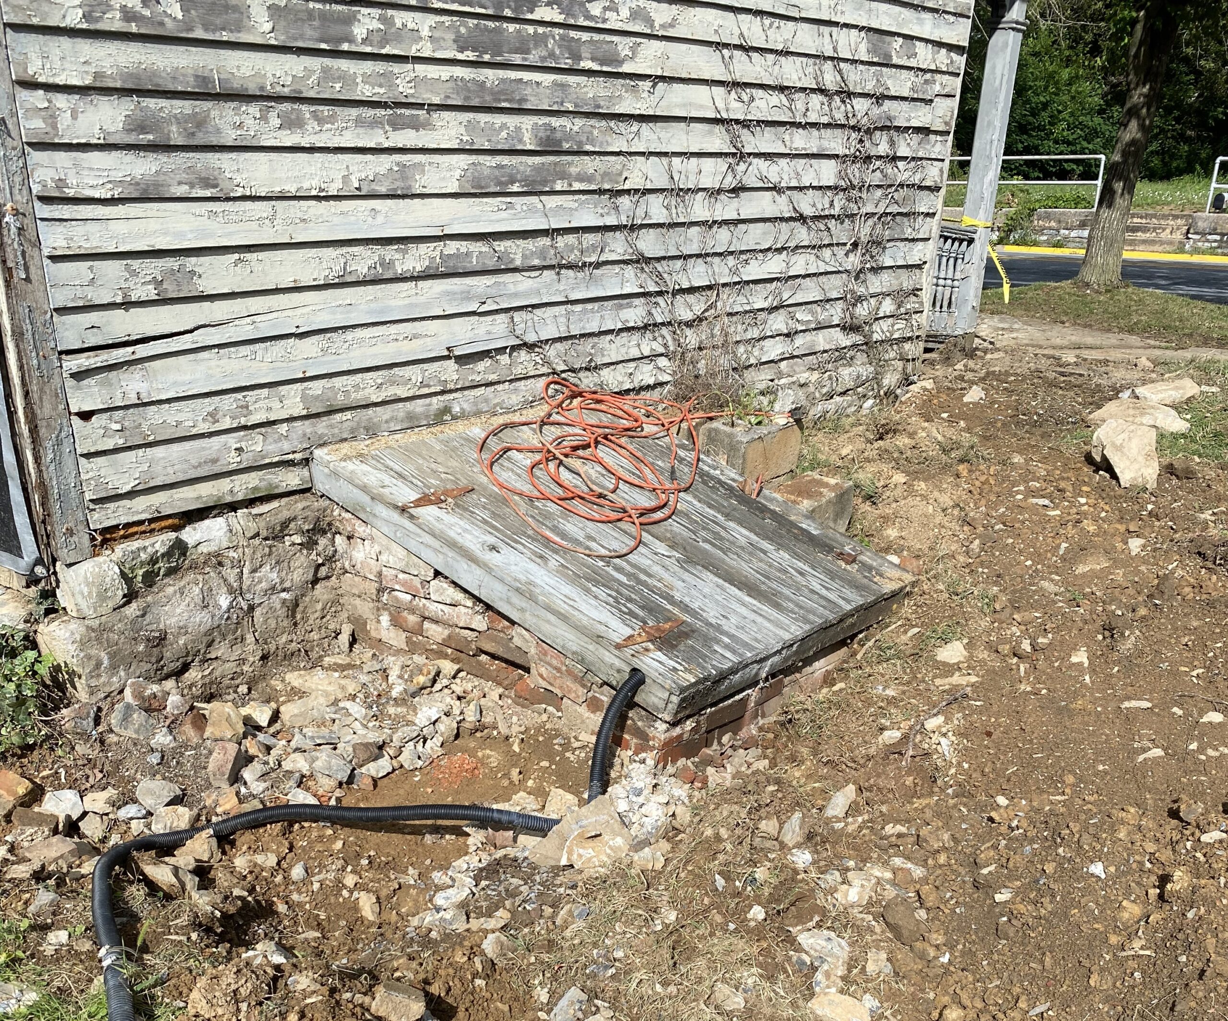
Work has finally begun on the remaining exterior restoration of the Stone House. On Wednesday, the 5th of August, a crew from Vintage, Inc. began to remove the concrete walkways at the north gable end of the house. They also started preparing the bulkhead entrance behind the stone side of the house for a part of the project that will excavate a link between the cellars under the two sides of the building. One might ask what excavating a passage between the cellars under two side of the building has to do with restoring the exterior of the structure. On May 12, 2026 we posted an article on the bulkhead entrances of the Stone House. In it we addressed the bulkhead entrance to the cellar under the log side of the structure. (See photo below.) Located at the base of the north gable end of the log addition, this bulkhead entrance did not exist in 1830. In fact, the cellar under the log side of the house did not exist in that period either. As stated previously in that post, the bulkhead entrance at the north gable end of the log addition will be removed as part of the restoration plan. This is why we are excavating a passage between the two separate cellars. It will allow us to access the cellar under the log side of the building after its current entrance is closed off.
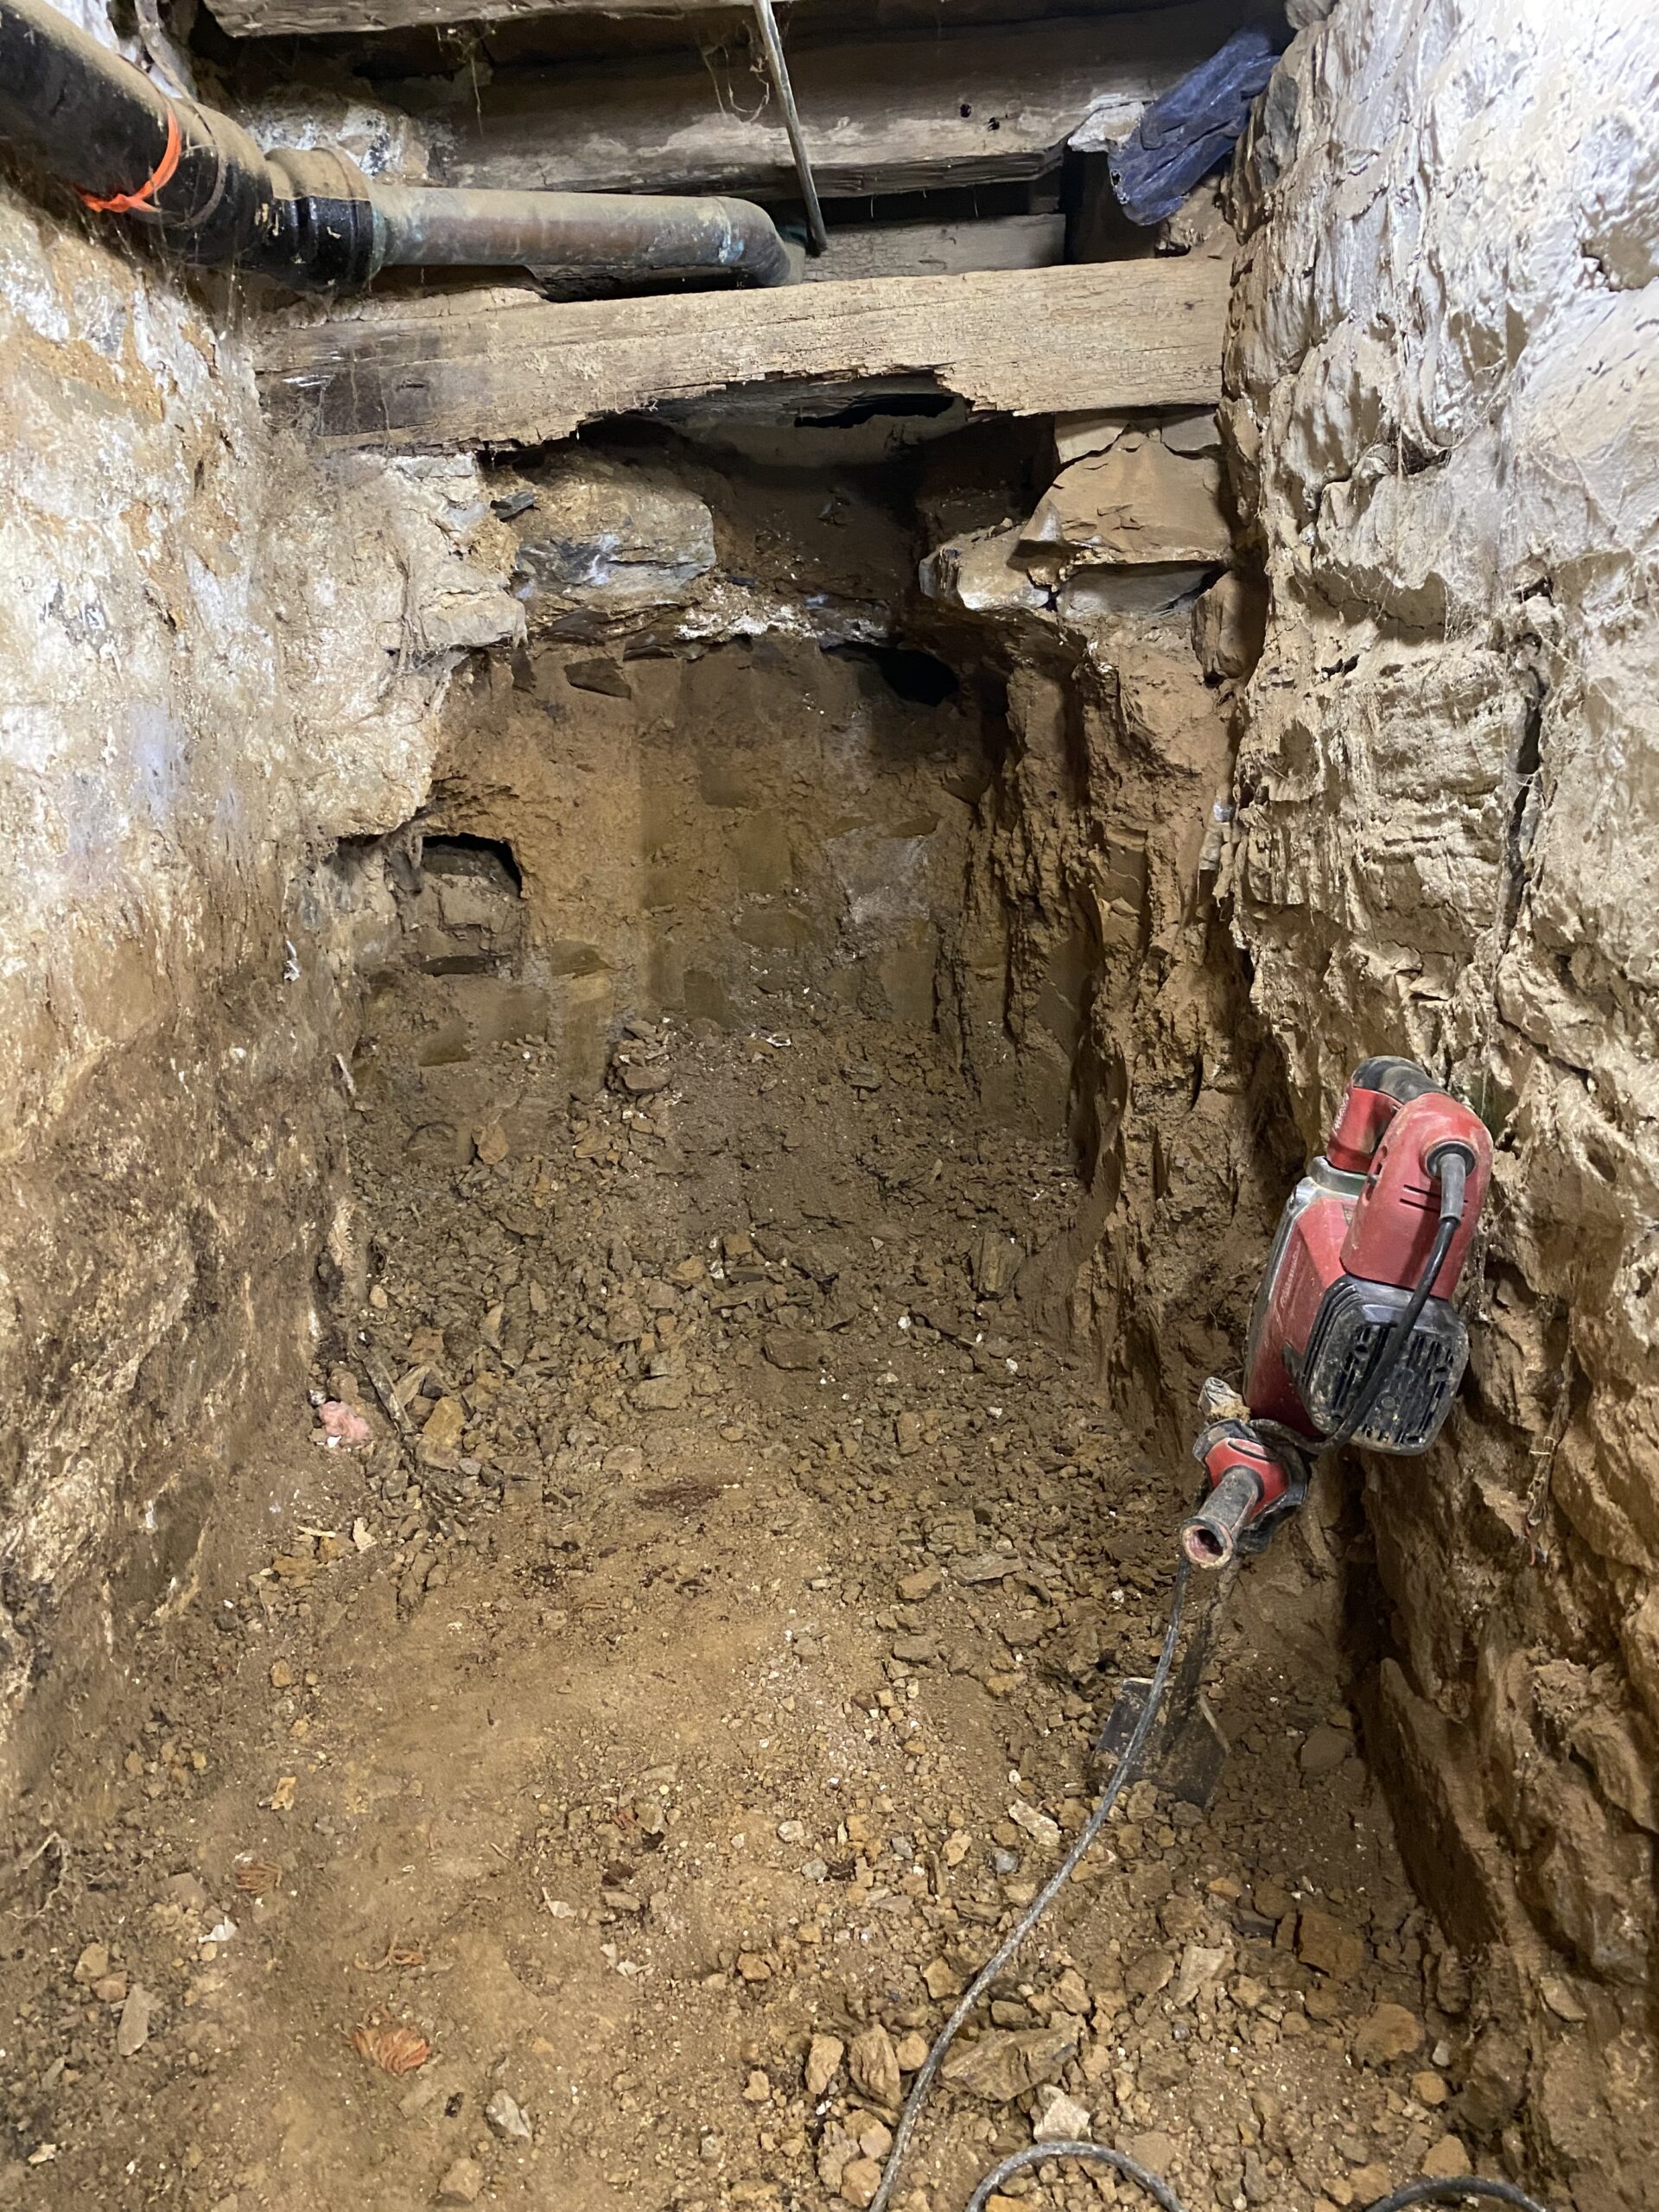
On the 7th of August the excavation of the passage linking the two cellars began. The work was facilitated by the fact that generations of groundhogs had burrowed through the same area to create tunnels for travel between the different chambers of their den under the Stone House. The crew began the project under the stone side, where the builder, George Cabbage, did not connect the front foundation wall of the structure with the foundation wall under the original hearth of the stone side fireplace. (See photo to the below.) Instead, he left the packed clay subsoil between the two parallel foundation walls in place. Perhaps this was a labor-saving choice made by Mr. Cabbage back in the early 1760s. It ultimately benefited us in our efforts to restore the Stone House. Unfortunately, the groundhogs also have profited from Mr. Cabbage’s decision not to connect the two original foundation walls in that northwest corner of the cellar under the Stone House.
On the 10th of August the disassembly of the porch in front of the log side of the house began. The work crew started with the balustrade, balusters, and some of the loose decorative brackets at the tops of the posts. Then came the careful removal of the standing seam roof and the sheathing boards over the rafters. (See photos below.) The cut nails we are finding clearly point to a mid-nineteenth-century construction date, after rolled metal roofs became common in the area. The majority of this porch is being salvaged by another local preservation contractor. As the work progresses, we will keep you posted.